
771 Hillje Rd, KINGSBURY, TX 78638
$564,900
771 Hillje Rd, Kingsbury, TX 78638
4
beds
3
baths
1,684
sqft
Est. refi payment: $3,878/mo Get prequalified
Single Family
Built in 2005
5 Acres Lot
$555,700 Zestimate®
$335/sqft
$-- HOA
Home value
Zestimate®
$555,700
Estimated sales range
$528,000 - $583,000
Rent Zestimate®
$2,025/mo
What's special
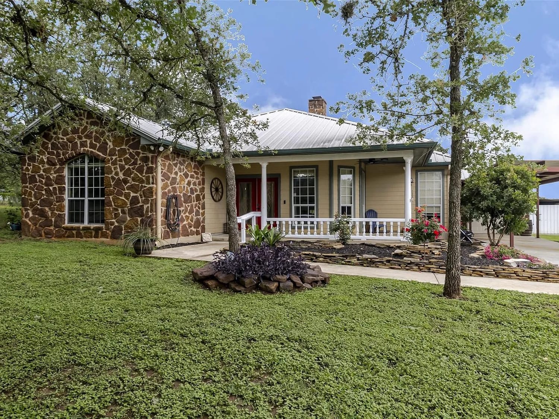
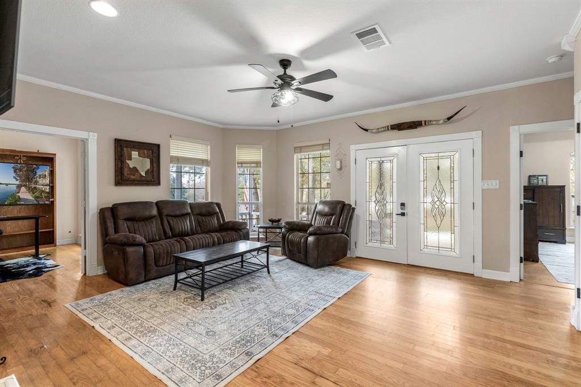
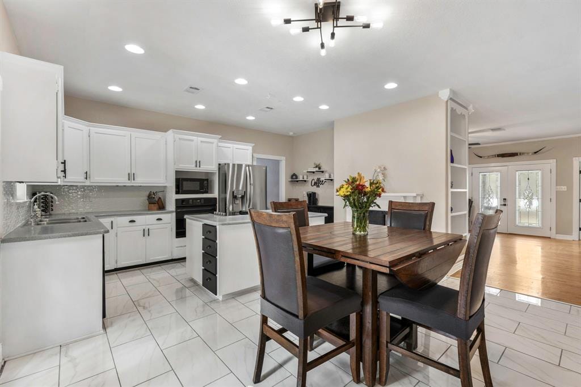
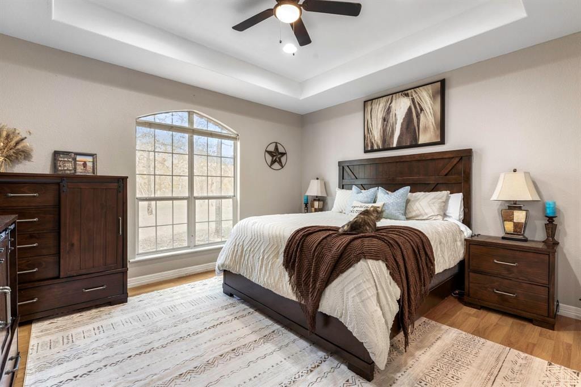
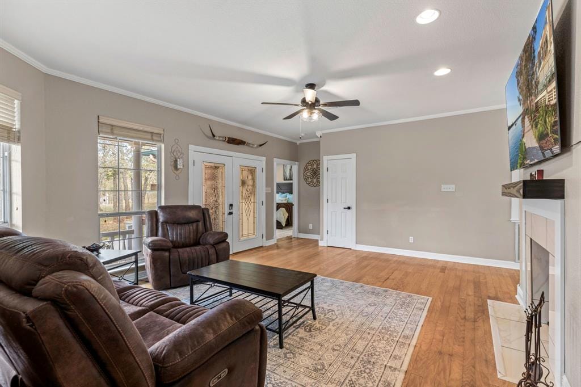
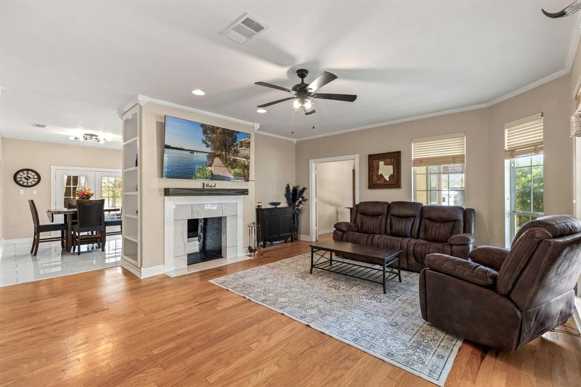
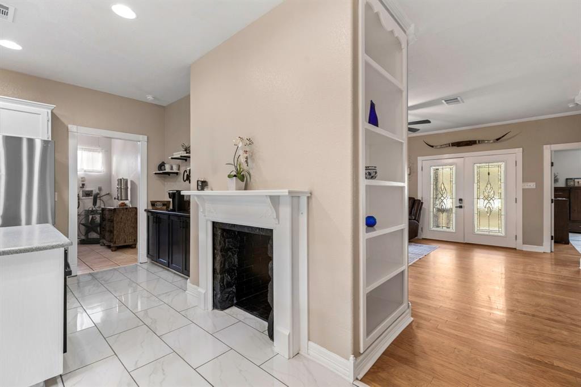
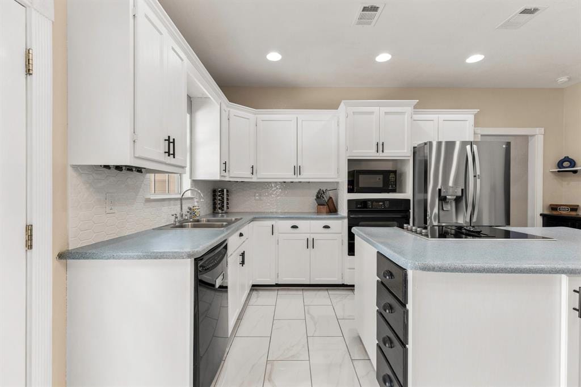
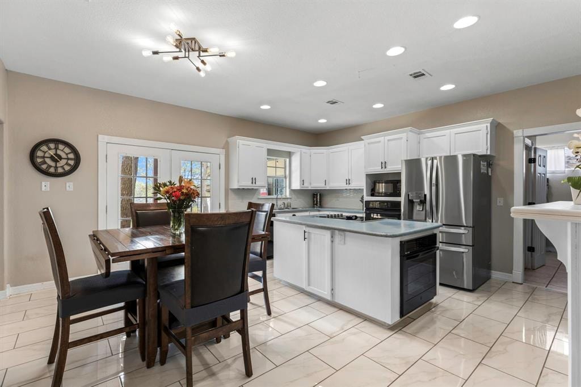
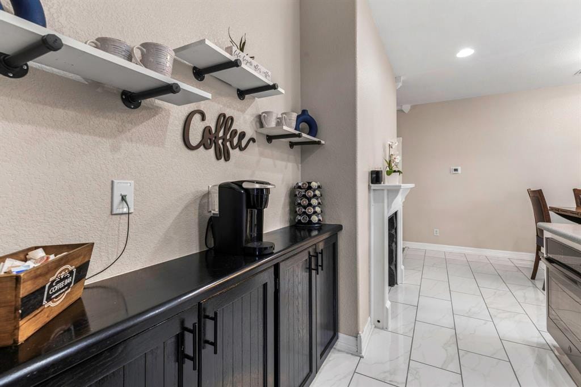
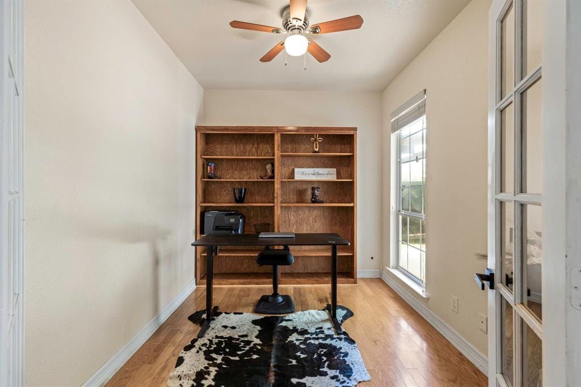
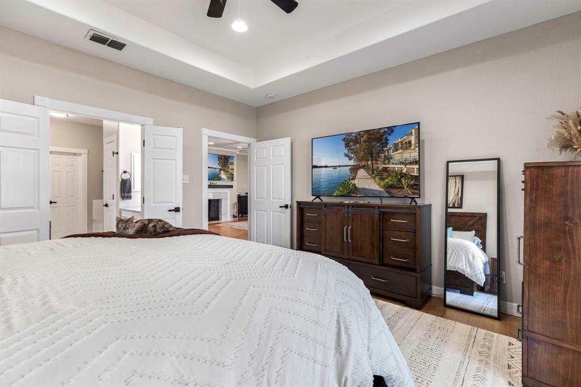
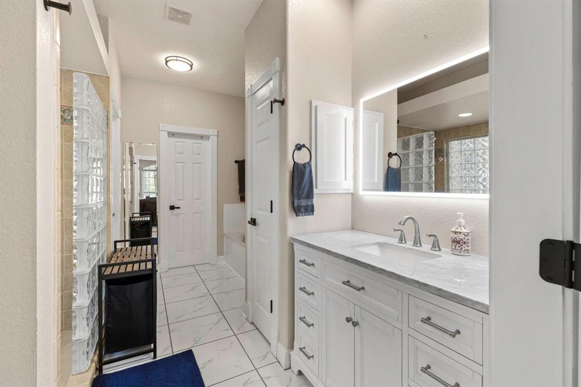
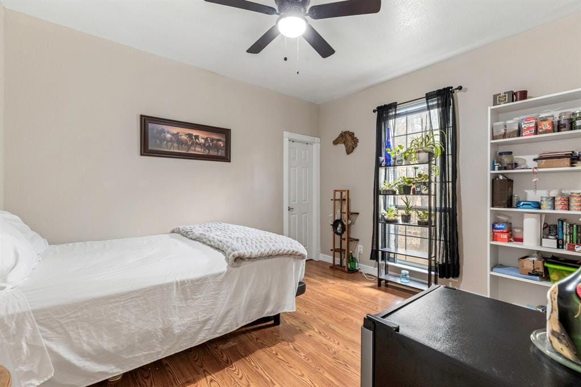
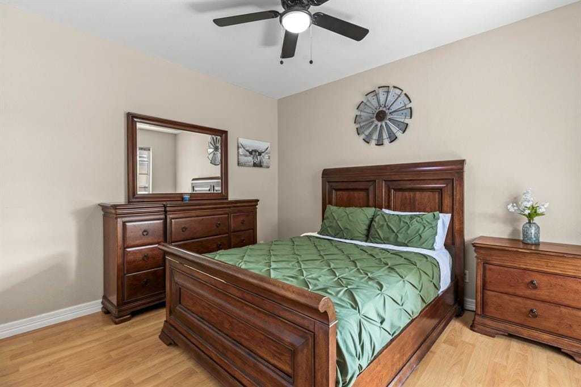
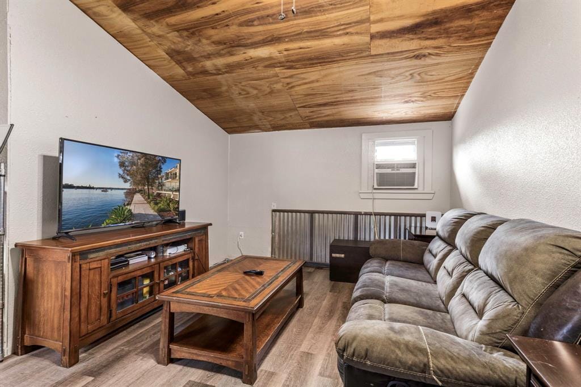
5 Acres + Guest House! Set just outside Seguin, this single-level Kingsbury property leans into country living with mature trees, a fully fenced 5-acre homesite, useful outdoor structures, fewer neighbors, and space for animals, equipment, trailers, gardens, projects, or whatever fits your lifestyle. The main home offers 3 BD | 2 BA plus a dedicated office, with high ceilings, wood floors, a double-sided fireplace, and a functional kitchen with double ovens, center island, coffee bar, and huge walk-in pantry. The separate 1 BD | 1 BA guest house with a full kitchen (483 sqft) adds flexibility for visitors or multi-gen living. About 15 minutes from Seguin, 25 minutes from San Marcos, and 45 minutes from San Antonio, this property gives you land, privacy, guest space, storage, and a location that keeps you connected without putting you in the middle of the noise. That’s the charm of Kingsbury, wrapped up on 5 acres. Metal roof is 3 years old.
Facts & features
Interior
Bedrooms & bathrooms
Bedrooms: 4
Bathrooms: 3
Full bathrooms: 3
Rooms
Room types: Family Room, Quarters/Guest House, Utility Room
Primary Bathroom
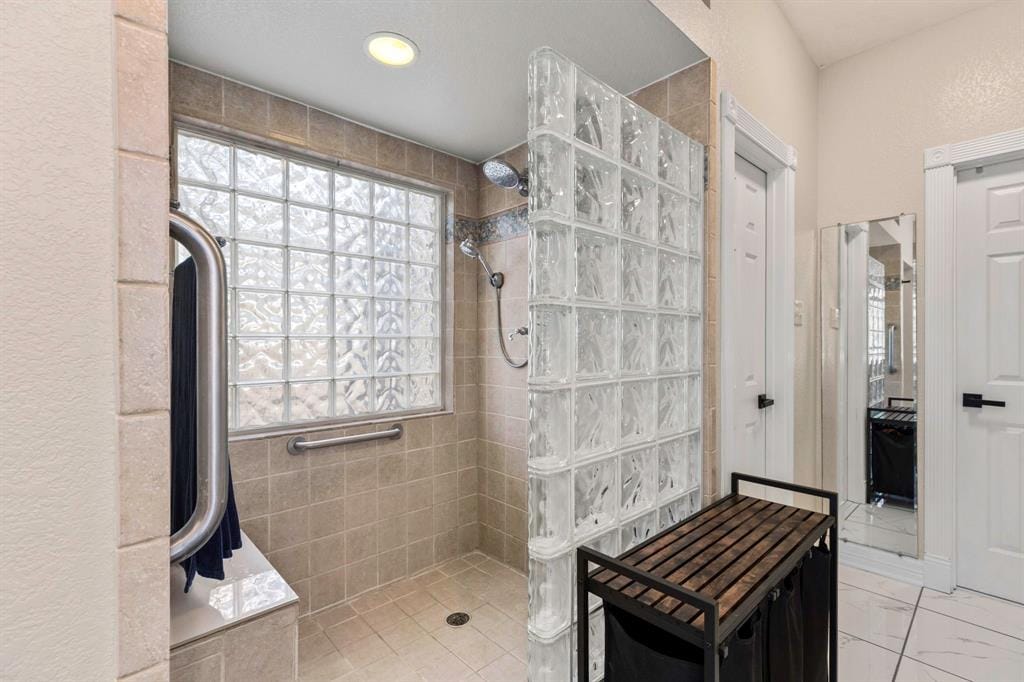
Features: Full Secondary Bathroom Down, Primary Bath: Jetted Tub, Primary Bath: Separate Shower, Primary Bath: Soaking Tub, Secondary Bath(s): Shower Only
Kitchen
Features: Island w/ Cooktop, Pantry, Walk-in Pantry
Heating
Electric
Cooling
Attic Fan, Electric, Window Unit(s)
Appliances
Included: Disposal, Water Softener, Double Oven, Electric Oven, Electric Cooktop, Dishwasher
Laundry: Electric Dryer Hookup, Washer Hookup
Features
Crown Molding, Dry Bar, High Ceilings, All Bedrooms Down, En-Suite Bath, Primary Bed - 1st Floor, Walk-In Closet(s)
Flooring: Tile, Wood
Windows: Window Coverings
Number of fireplaces: 1
Fireplace features: Wood Burning
Interior area
Total structure area: 1,684
Total interior livable area: 1,684 sqft
Property
Parking
Total spaces: 2
Parking features: Electric Gate, Driveway Gate, Detached, Additional Parking, Garage Door Opener, Detached Carport
Garage spaces: 1
Carport spaces: 1
Covered spaces: 2
Features
Stories: 1
Patio & porch: Covered, Patio/Deck, Porch
Exterior features: Side Yard
Has spa: Yes
Fencing: Full
Lot
Size: 5 Acres
Dimensions: 285 x 754
Features: Back Yard, Cleared, Wooded, 2 Up to 5 Acres
Details
Additional structures: Barn(s), Shed(s), Workshop
Parcel number: 109793
Construction
Type and style
Home type: SingleFamily
Property subtype: Single Family Residence
Materials
Stone, Vinyl Siding
Foundation: Slab
Roof: Metal
Condition
New construction: No
Year built: 2005
Utility and Green energy
Sewer: Public Sewer, Septic Tank
Community and neighborhood
Location
Region: Kingsbury
HOA & financial
Price per square foot: $335/sqft
Tax assessed value: $461,044
Annual tax amount: $6,509
Date on market: 6/19/2026
Listing terms: Cash,Conventional,FHA,VA Loan
Ownership: Full Ownership